
San Jose + South Bay
Kitchen Remodeling
A kitchen remodel should improve movement, storage, light and daily routines—not only replace finishes. FORMA connects the design decisions with the construction plan so the room works as one complete space.
Discuss your project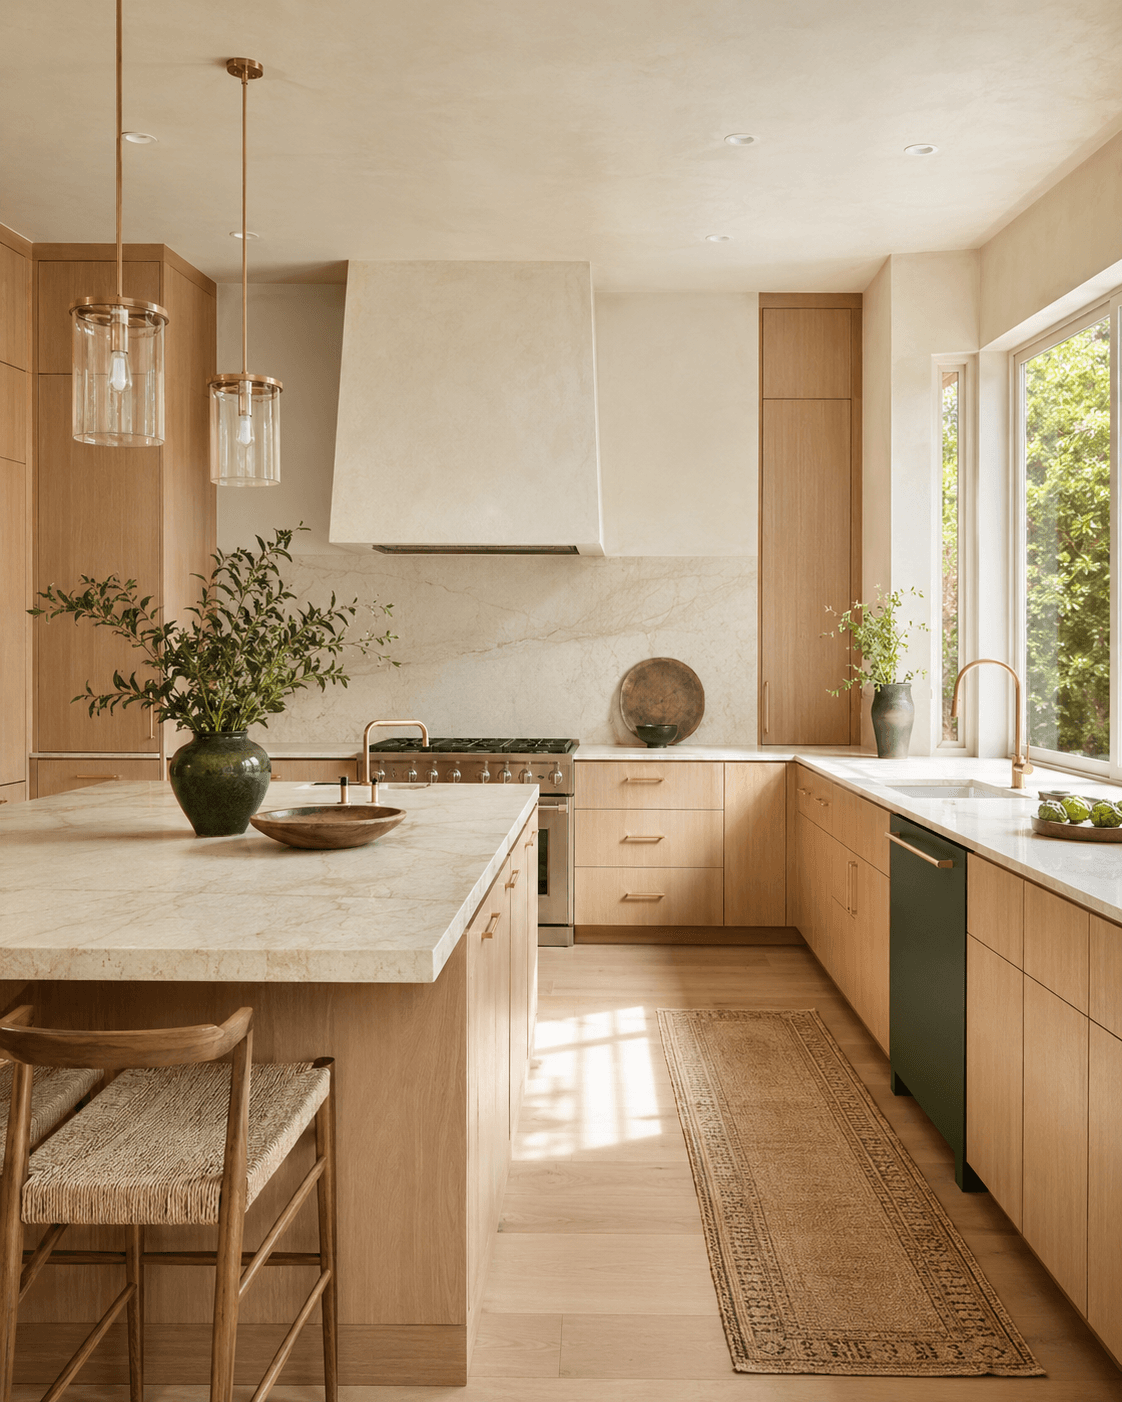
A connected scope
What the project may include
- Layout and circulation planning
- Cabinetry and storage direction
- Countertops, tile and finish coordination
- Lighting and electrical planning
- Appliance and fixture coordination
- Construction and finish work
Plan before construction
Decisions to address early
- How the household cooks, gathers and entertains
- Existing plumbing, electrical and structural conditions
- Storage priorities and appliance requirements
- Material durability, maintenance and budget direction
Design + build
One direction from feasibility through finish.
- 01Understand
Clarify the property, priorities, timing and budget direction.
- 02Plan
Coordinate layout, materials, technical requirements and the review path.
- 03Build
Carry the design intent through construction and final details.
Useful starting points
Kitchen Remodeling questions
Can the kitchen layout be changed?+
Often, yes. The practical options depend on the existing structure, plumbing, electrical service and the relationship to adjacent rooms.
When should cabinets and appliances be selected?+
Key dimensions and lead times should be coordinated early so the layout, utilities and construction sequence stay aligned.